Design idea · Buying checklist
Small-Space Seating: A Layout Checklist That Keeps the Walkway Clear
Crowded rooms rarely need less furniture. They need the walkway settled first. Work through this before you add another chair.
Updated September 15, 2026
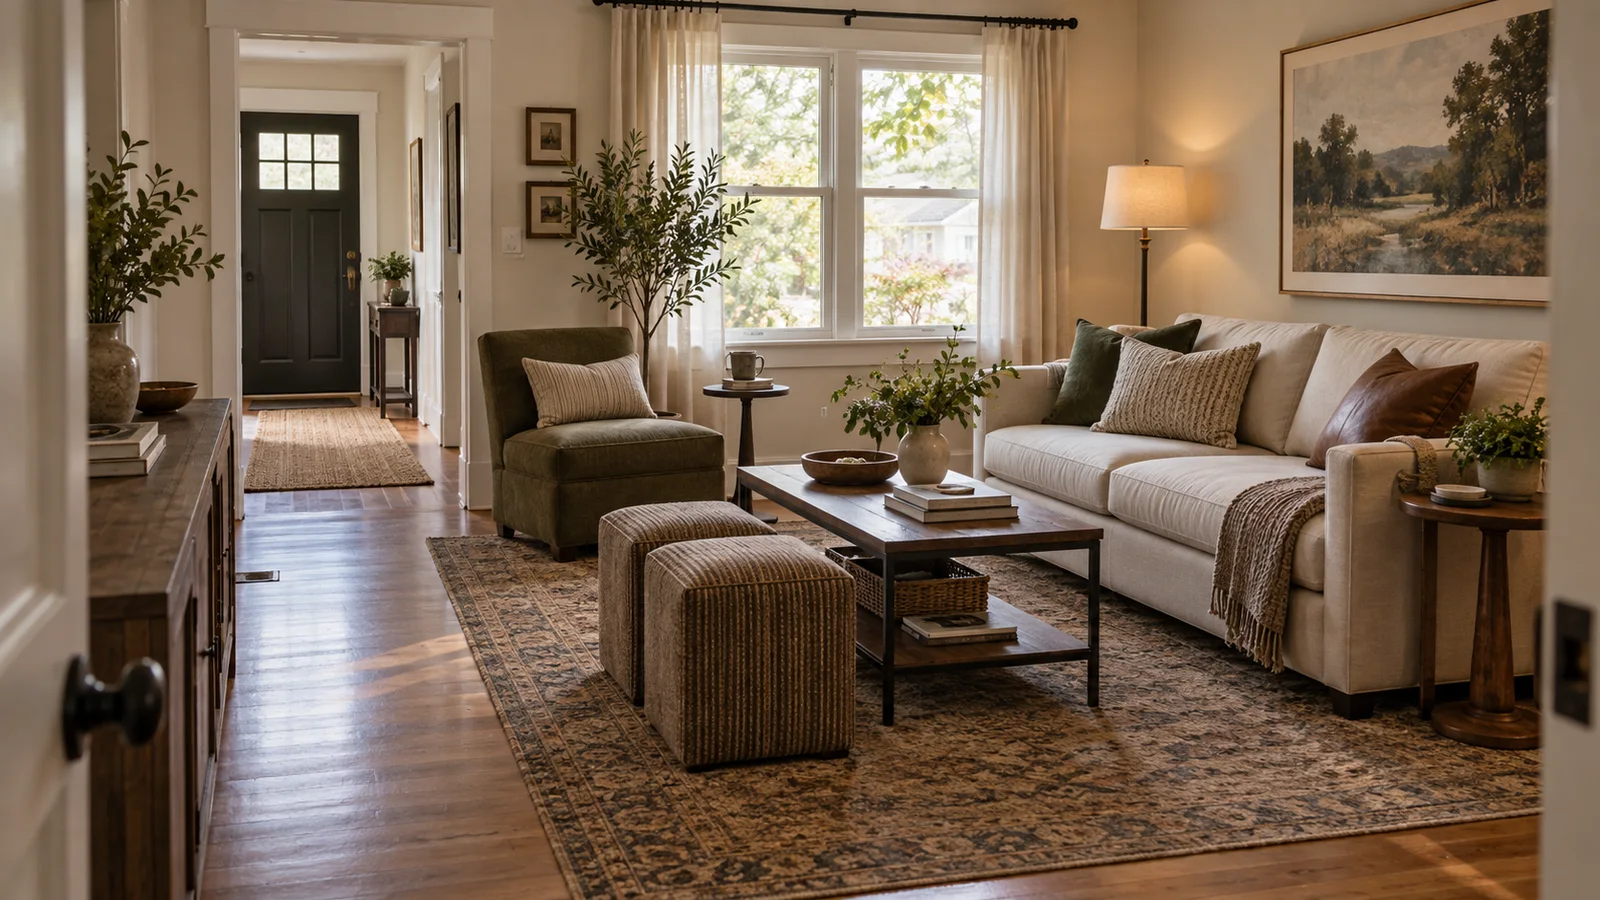
More small chairs do not always create a more useful small room. Several undersized pieces can break the floor into fragments, block the route from the door, and still leave everyone without a comfortable place to settle. Start with one dependable seat, protect the main path, and add flexible places to perch only where the plan can hold them.
Draw the route before the furniture
Mark the doorways, windows, vents, radiators, and fixed storage first. Then draw the path people take through the room. About 36 inches is a useful target for a main walkway when the space permits it, but access needs and local conditions can require more.
Painter’s tape makes the drawing real. Mark the full depth of the sofa and chairs, then walk through the layout while carrying a laundry basket or shopping bag. Open doors and drawers. A floor plan that works only when everyone turns sideways is already too tight.
Let one piece anchor the room
A streamlined sofa that fits the main wall can look calmer than a tiny loveseat surrounded by several small tables and chairs. Long horizontal lines help the eye travel across the room, while visible floor beneath raised legs can reduce the sense of visual weight.
Choose the anchor by use, not by the smallest dimensions available. An upright sofa needs less seat depth than a deep lounger. Measure the frame depth, arm width, and usable seat width. Two sofas with the same overall width can provide very different amounts of sitting space.
Keep conversation close enough
Main seats work best when people can speak without raising their voices or leaning across a large empty centre. A distance of roughly 7 to 8 feet between the main seats is a useful upper guide for conversation. Smaller rooms usually bring that distance in naturally.
Leave about 16 to 20 inches between the sofa and coffee table as a starting point. The table stays within reach while leaving room for knees and movement. Rounded corners or a smaller movable table may make sense where the path clips one side of the arrangement.
Add seats that can change jobs
An armless slipper chair occupies less visual space than a chair with broad rolled arms. A light occasional chair can live near a desk or window and join the conversation when guests arrive. A pair of upholstered stools can sit under a console, work as footrests, or move beside the coffee table.
Flexible seating still needs a home when it is not in use. Measure the opening beneath the console and the full stool height. If a swivel or recliner is involved, tape out the moving radius rather than the static footprint.
Give every seat a landing spot
A seat is easier to use when a drink, phone, or book has somewhere to go. One shared coffee table may be enough, but the far chair may need a narrow side table or wall-mounted shelf. Choose the surface after checking reach and pathway clearance.
This is where double-duty pieces earn their space. A sturdy stool can act as a small table until it is needed as an extra perch. Confirm the maker’s intended use and weight guidance before treating any table as seating.
Check the view across the room
Low backs, open arms, and raised bases can keep the sightline open, but comfort should not be traded away for an airy photograph. Sit upright and lean back. Check whether the seat depth supports the person who will use it most, whether feet reach the floor, and whether the back hits at a comfortable point.
The room needs a mix of open space and useful furniture. It does not need every piece to be delicate, leggy, or low.
Check this before you choose
Record the room dimensions, doorway width, delivery route, sofa depth, seat depth, seat height, arm width, and any moving radius. Confirm assembly, fabric care, cushion construction, weight guidance, delivery method, and return terms on the exact listing. The right seating plan should work during an ordinary day and still leave a clear way through the room when every seat is occupied.
Take this list with you
Measure the room as a route, not a rectangle
- Draw the doorway, windows, vents, radiators, and the main path through the room.
- Tape out the full sofa and chair depths, including space needed to recline or swivel.
- Keep the coffee table within reach while preserving a comfortable knee and walking gap.
- Check delivery dimensions, seat depth, seat height, arm width, and return terms.